

Many homeowners think the safest answer is yes everything should match.
In reality, the right answer depends on layout, architecture, sightlines, and how the home actually connects.
Hardwood floors do not always need to match from room to room. What they need to do is make visual and architectural sense.
Sometimes a continuous floor creates the cleanest, most valuable-looking result. Sometimes forcing a match creates more problems than it solves, especially in older homes, phased remodels, or additions where the original flooring conditions are different.
When matching works best
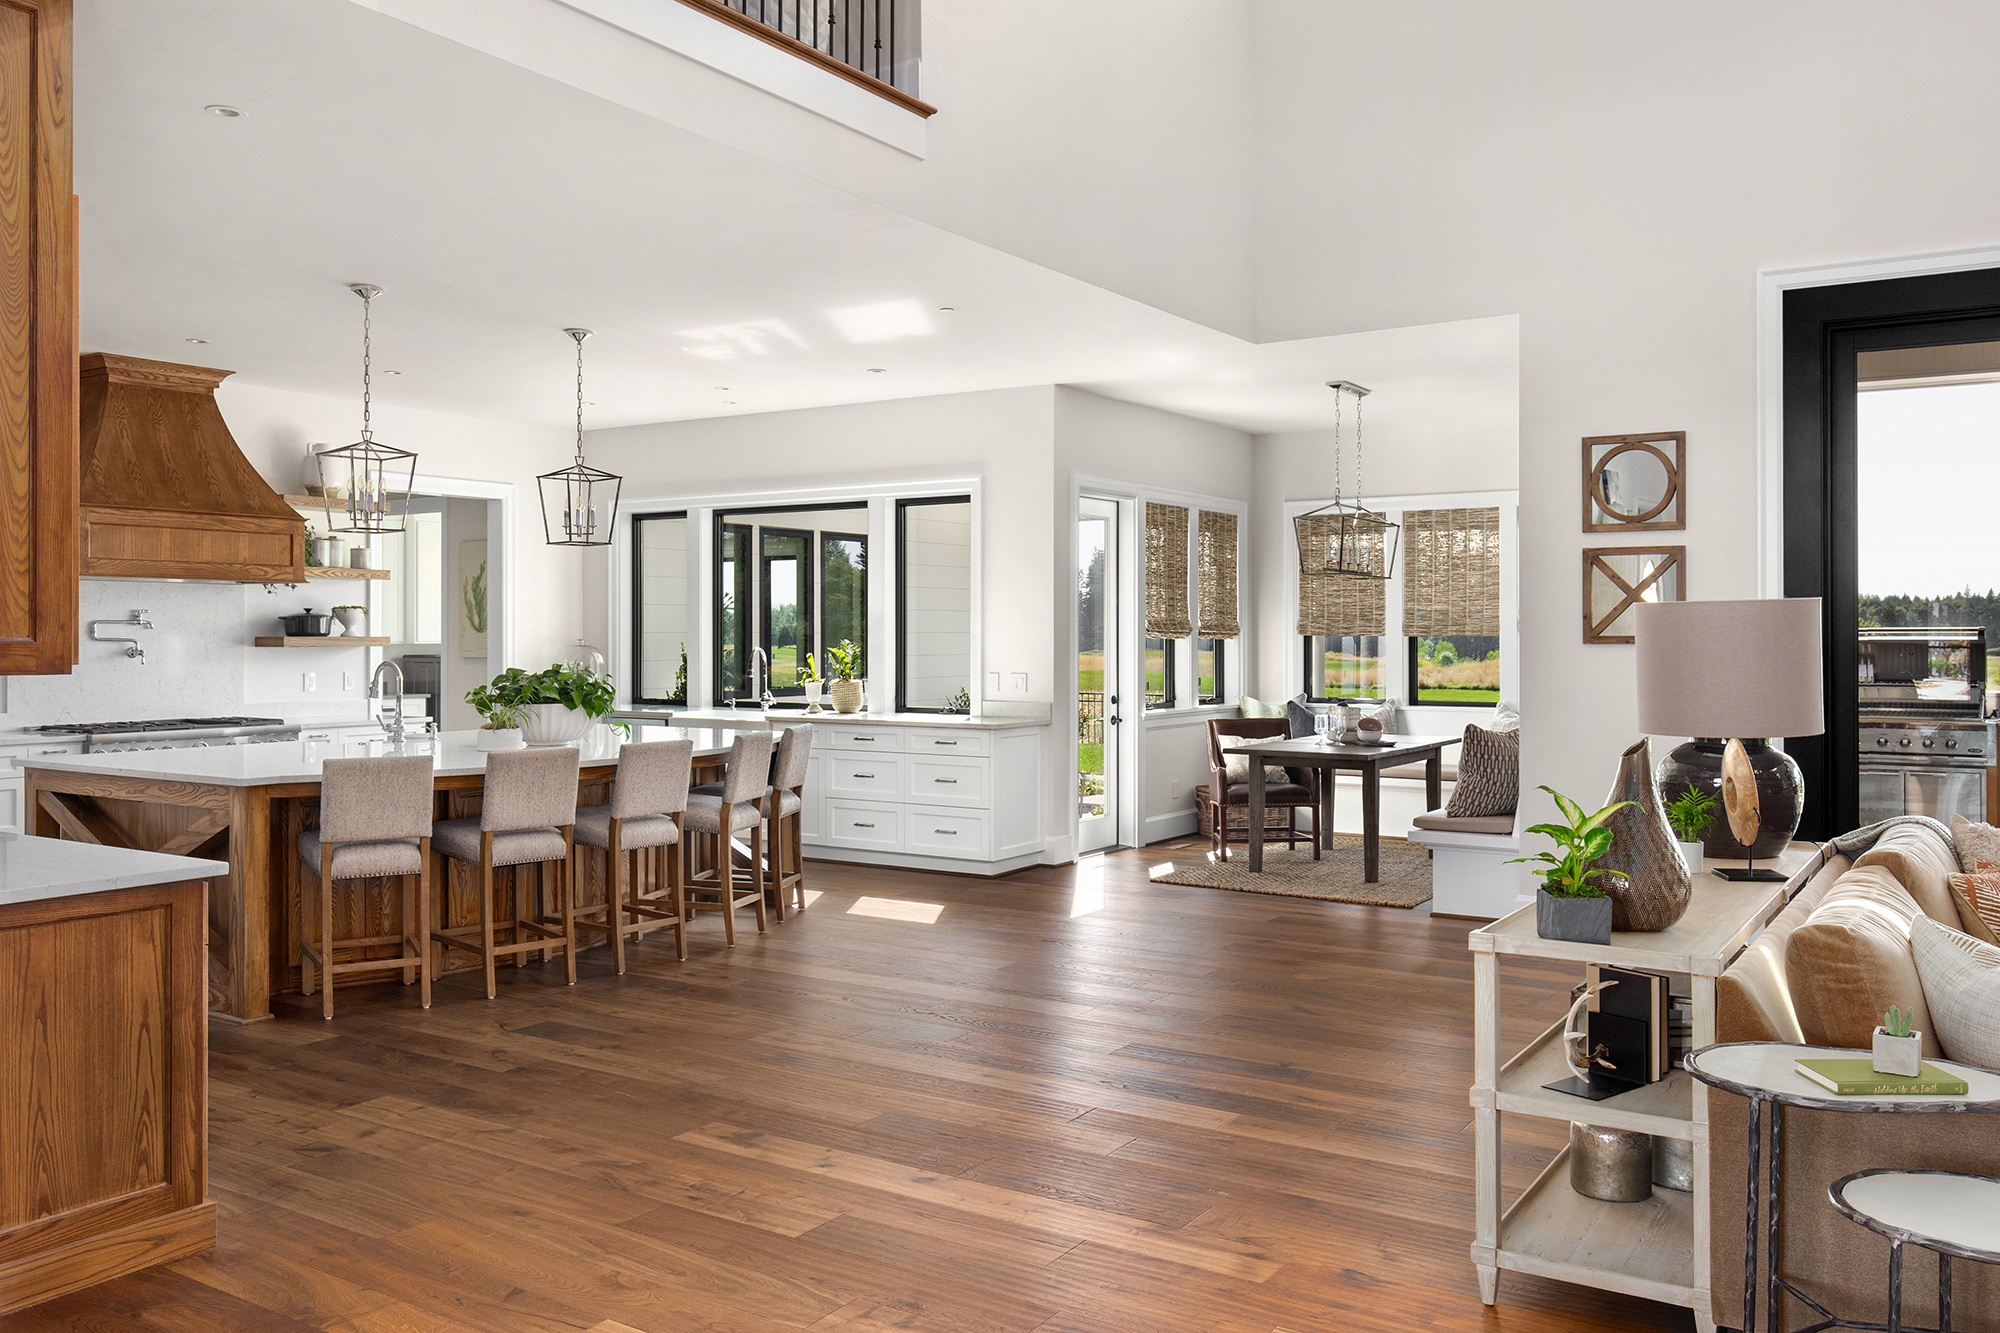
In open-concept spaces, matching is usually the strongest move.
If the kitchen, dining, and living areas are visually connected, a single species, width, and finish helps the floor act like one continuous surface. That reduces interruption, makes the footprint feel larger, and gives furniture groupings a more intentional foundation.
Matching also works well when:
Sightlines are long
Ceiling heights are consistent
Trim details are unified
The goal is a calmer visual field
In these homes, unnecessary transitions can make the layout feel chopped up.
When matching becomes the wrong priority
Older homes are different.
You may be dealing with additions built decades apart, different subfloors, patch repairs, settled framing, mixed room proportions, or original millwork with distinct character. In those cases, perfect matching may not be realistic or even desirable.
A thoughtful near-match or coordinated contrast can work better than an awkward forced match. The goal is not sameness at all costs. The goal is continuity with integrity.
That might mean:
Keeping the same species but changing board width
Matching tone but not exact grain
Using a pattern shift in a transition zone
Preserving historic flooring in one section and complementing it elsewhere
The open-plan rule
In open plans, the fewer breaks the better.
This does not mean every board in the house must be identical. It means the main connected living zones should usually read as one field unless there is a strong architectural reason not to.
Where people get into trouble is introducing a new floor because they are renovating one room at a time and thinking only about the room under construction. With hardwood, you have to think in sightlines. Stand in the foyer. Look from the kitchen into the family room. Look down hallways. The floor is experienced as a sequence, not a series of isolated boxes.
The old-home rule
In older homes, respect the house first.
If the house has original narrow-strip oak upstairs and a later family room addition downstairs, the best answer may not be to replace everything so it matches. It may be to create a transition strategy that acknowledges the home’s age and evolution.
What matters is whether the floors feel related.
Related can come from species, undertone, finish sheen, or plank proportion. You do not need a perfect clone if the overall composition feels intentional.
The addition rule
Additions require both technical and visual planning.
Moisture conditions, floor height, subfloor composition, and seasonal movement all affect what is possible. Visually, the new floor should either blend credibly or contrast on purpose. What you want to avoid is the accidental almost-match, where one area looks like a failed copy of the next.
That is where custom milling, stain development, and finish testing become especially valuable.
Ridgefield’s site also emphasizes its local mill, manufacturing capability, and custom hardwood positioning, which makes this kind of room-to-room planning a natural topic for its audience.
A better question to ask
Instead of asking should all the floors match, ask these:
What rooms are visually connected
What original elements should be preserved
Where will transitions actually be seen
Does the home want continuity or contrast
Is the design trying to hide phases or honor them
Those questions lead to better answers than a blanket yes or no.
Hardwood floors do not need to match perfectly from room to room. They need to feel coherent, intentional, and appropriate to the architecture. In open plans, continuity is often best. In old homes and additions, coordinated variation can be smarter and more beautiful.
Visit Ridgefield Industries at Crystal Lake, IL to compare species, widths, finishes, and hardwood options in person. We proudly serve Crystal Lake, IL. Contact us if you are trying to connect old and new flooring, plan a phased renovation, or decide whether to match, blend, or contrast across your home. Ridgefield Industries is based in Crystal Lake, Illinois and offers showroom support for hardwood design, manufacturing, and installation decisions.


