

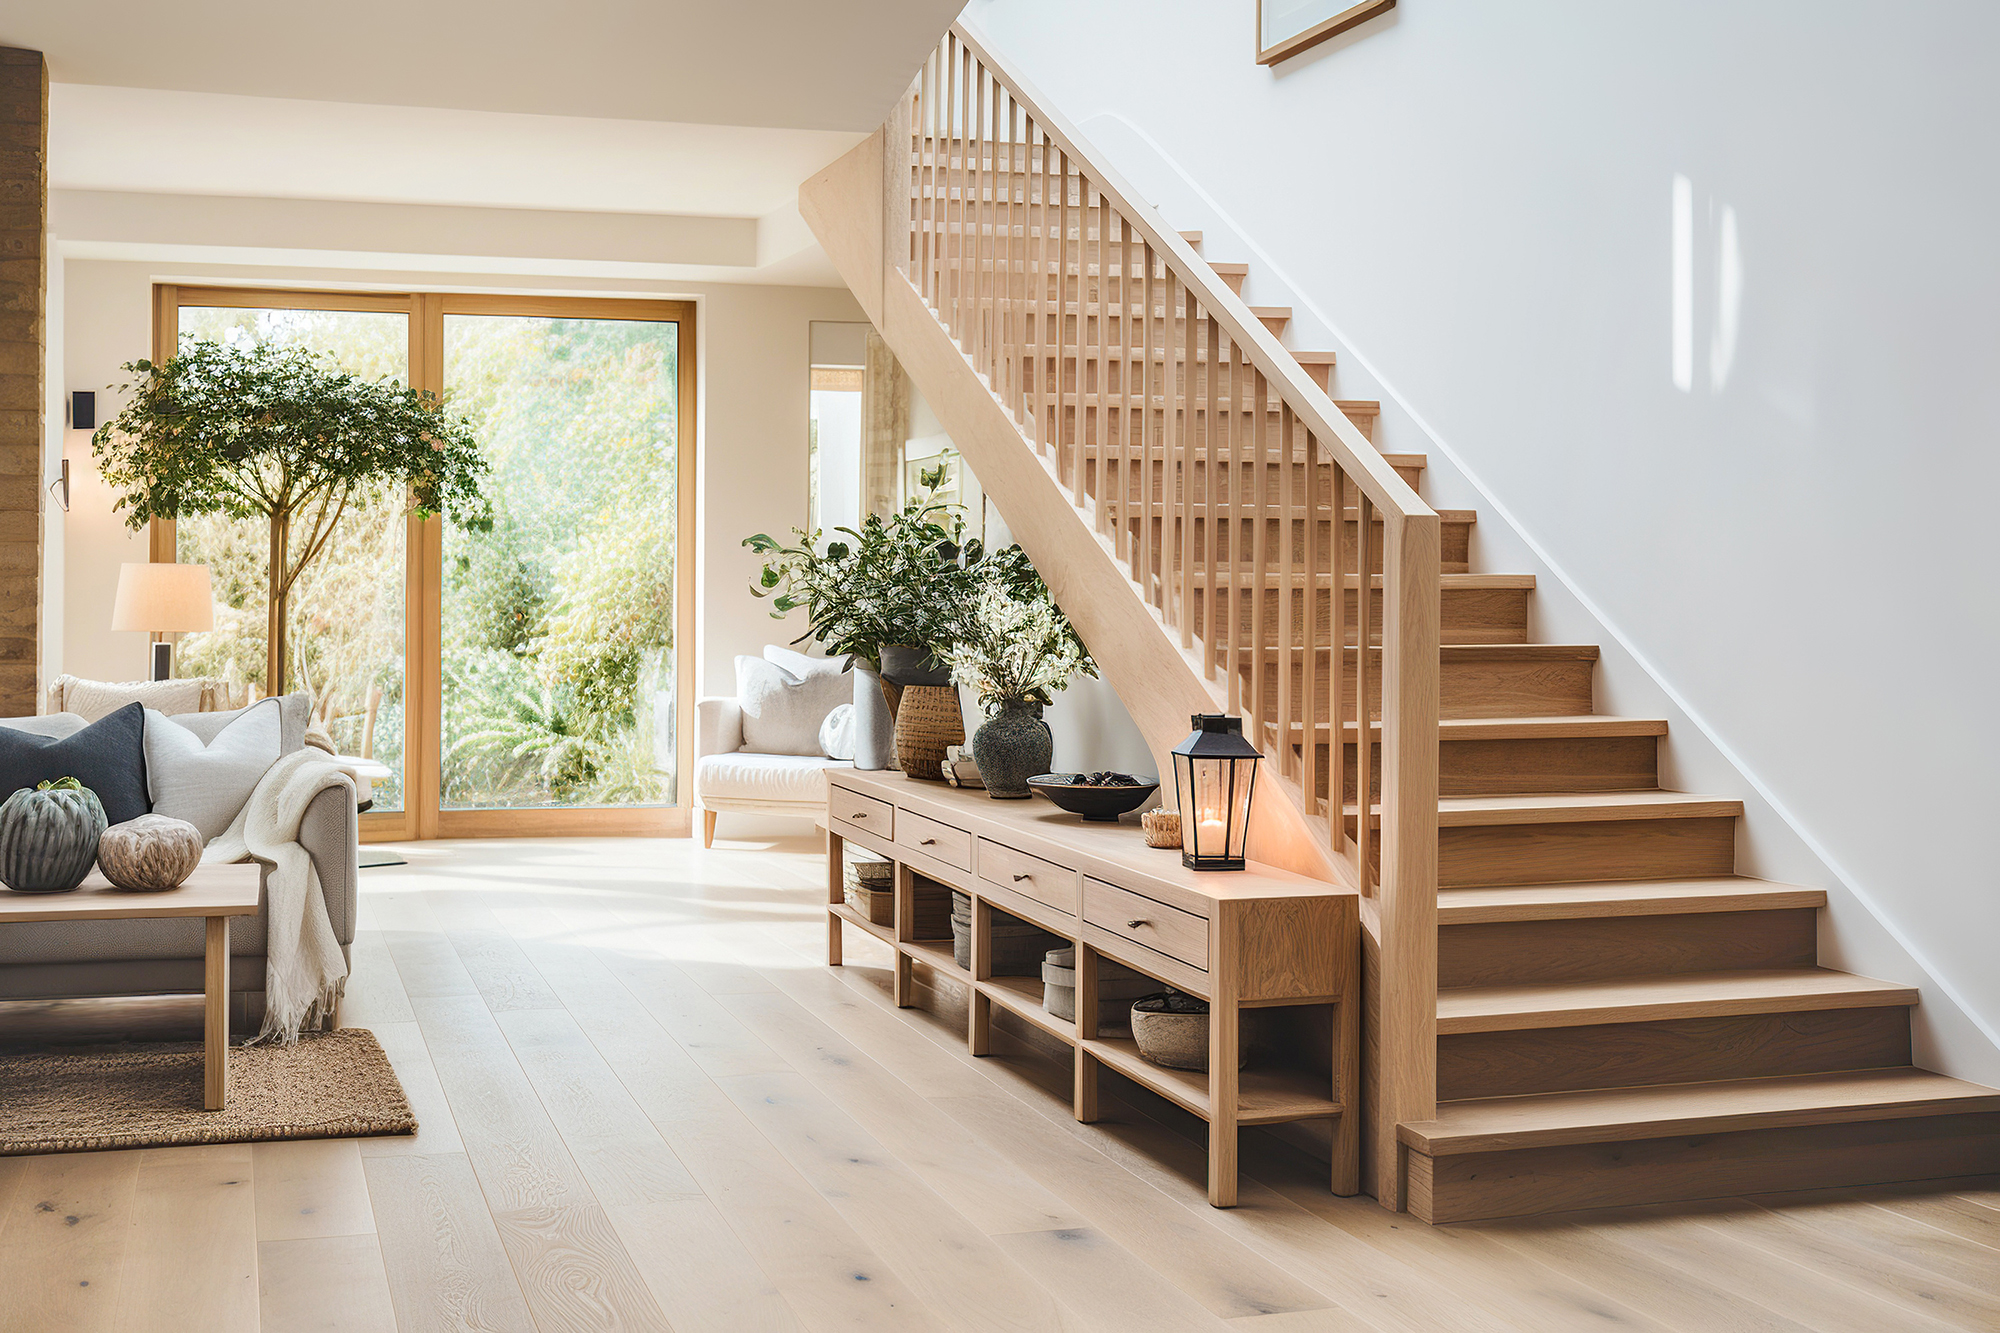
Walking into a flooring showroom without a plan usually means falling for the first beautiful sample you see, then trying to reverse engineer the rest of your decisions around it. A more effective approach is understanding the handful of decisions that genuinely shape a hardwood design, and making them in an order that actually sets you up for a result you will be happy with years later, not just on installation day.
At Ridgefield Industries, we walk clients through this exact sequence constantly, since the homeowners who end up happiest with their floors are usually the ones who thought through these decisions deliberately rather than choosing based on a single sample under showroom lighting.
Start With How the Room Actually Gets Used
Before any conversation about color or plank width, it helps to think honestly about how a room functions day to day, since that reality should shape material choices more than personal style alone. A formal dining room used a few times a year has very different practical demands than a kitchen that sees foot traffic, spills, and dropped cookware daily, even if both rooms are part of the same open concept space.
This is not about limiting your design options, it is about making sure the choices you do love will actually hold up to how you live. A homeowner who entertains frequently in bare feet has different priorities than one whose household includes large dogs, and both should factor that reality into decisions about species hardness, finish sheen, and grade before falling in love with a specific look.
Light Changes Everything About How Wood Reads
The single most underestimated factor in hardwood selection is how a specific room's natural and artificial light will affect the way a wood tone actually looks once installed. A sample that reads warm and inviting under showroom lighting can look noticeably different in a north facing room with limited natural light, or in a space lit primarily by warm toned bulbs in the evening.
Bringing a real sample into the actual room, at different times of day, is worth the extra step before committing to a large purchase. This single habit prevents more buyer's remorse than any other part of the selection process, since color perception genuinely shifts based on light source in ways that are hard to predict from a showroom visit alone.
Decide on Consistency Versus Variation Early
One of the bigger design forks in a hardwood project is whether you want a highly consistent, uniform look across every board, or whether you are drawn to more natural variation in grain, knots, and color. This decision, more than species or even color, often determines whether a floor reads as clean and contemporary or warm and characterful.
Neither direction is right or wrong, but it is worth deciding intentionally rather than discovering your preference halfway through a project. A homeowner who assumed they wanted a clean, uniform look sometimes realizes mid project that the natural variation of a Character grade board is actually what drew them to hardwood in the first place, and vice versa.
Think About Plank Width in the Context of Your Actual Rooms
Wider planks have become the dominant trend in recent years, and for good reason in many spaces, but width should be a functional decision based on room scale, not just a style preference borrowed from a photo. A narrow hallway or a smaller bedroom can feel oddly proportioned with very wide boards, while a large open concept living area often benefits from the reduced visual seams that wider planks provide.
Consider the actual square footage and proportions of each room individually
Think about how plank direction and width will read where rooms connect
Avoid choosing width purely based on a photo from a much larger space
Plan for How Rooms Will Connect to Each Other
If your project spans multiple rooms, deciding early whether the flooring will run continuously or transition at doorways affects both the material order and the visual flow of your home. A continuous run typically requires more careful planning around directionality and transition points, while room by room transitions offer more flexibility but require thoughtful handling at each threshold.
This is a detail that is far easier to plan before ordering material than to solve after installation has already started in one room. Bringing a floor plan or even rough room dimensions to your first design conversation helps identify these transition points before they become a problem mid project.
Working through these decisions in order, function first, then light, then consistency, then scale, gives you a much stronger foundation than starting with a single sample you loved in the showroom. Our design team at Ridgefield Industries is happy to walk through this process with you room by room. Reach out through our Contact Us page to schedule a consultation, or explore our full range of hardwood flooring options in person. We proudly serve Crystal Lake, IL from Crystal Lake, IL, and we are glad to help you design a floor that fits the way you actually live.


